Conceptual floor build-up
Traction, ball response and cleaning
Deformation and force reduction
Load distribution and moisture control
Flatness, strength and movement
Ask for system evidence.
Test reports should correspond to the proposed assembly, installation conditions and intended use—not simply the product family.
Write an activity and load schedule
List every planned use before comparing products. Court sports, sprint drills, stretching, resistance training, wheelchair sport and community events impose different combinations of traction, deformation and concentrated load. Add the activities that happen between sessions: cleaning machines, seating storage, mobile goals and equipment trolleys. A floor chosen only for the headline sport can fail operationally because the heaviest repeated load comes from something that never appears on the training timetable.
Understand response, not softness
A surface that feels soft under a thumb is not necessarily suitable for repeated running or landing. Point-elastic, area-elastic, mixed-elastic and combined-elastic systems respond differently under load. Selection should consider force reduction, vertical deformation, friction and ball behaviour alongside the sport’s requirements. EN 14904 addresses indoor surfaces for multi-sports use within its scope; it is not a blanket approval for every training activity. Ask a competent specialist to interpret the relevant classification and test evidence.
Match zones to incompatible demands
Heavy lifting and general court use often deserve distinct zones. Dropped weights can transmit vibration and structure-borne sound even when the finish looks undamaged. Rubber thickness alone cannot establish acceptable isolation or structural capacity. Confirm the anticipated equipment, mass, drop behaviour and frequency with the structural and acoustic teams. Similarly, sled training depends on a compatible friction pairing between the sled and surface. Do not assume that all synthetic turf or rubber systems will tolerate it equally.
| System family | Potential role | Critical checks |
|---|---|---|
| Sprung timber | Indoor court activities | System response, humidity range, rolling loads and finish maintenance |
| Resilient synthetic | Multi-sport and exercise areas | Classification, indentation, seams, cleaning and repair compatibility |
| Rubber training system | Resistance and selected conditioning zones | Impact loading, emissions evidence, odour, acoustic performance and equipment stability |
| Indoor turf system | Selected sprint and sled activities | Footwear pairing, friction, edge transitions and cleaning access |
Specify the whole assembly
The substrate, moisture condition, adhesive, underlay, finish and installation method form one performance chain. Obtain the manufacturer’s limits for flatness and moisture testing, and agree who records compliance before installation. Coordinate vapour control with the building design rather than treating it as an installer’s last-minute remedy. Floor boxes, equipment sockets and movement joints need details that preserve the intended performance. A compliant central test area does not resolve an unsafe edge or a poorly fitted access cover.
Make transitions part of the route
Thresholds between court, turf, changing and circulation areas must account for shoes, bare feet and wheels. Avoid abrupt changes that catch a sports wheelchair or trolley. Where different build-ups meet, resolve finished levels early; a thin metal cover strip cannot compensate for an unresolved section. Include tactile and visual legibility without introducing distracting contrasts inside the playing area. Test the journey with representative users and actual equipment, especially where a temporary protective layer is proposed.
Plan markings and visual comfort
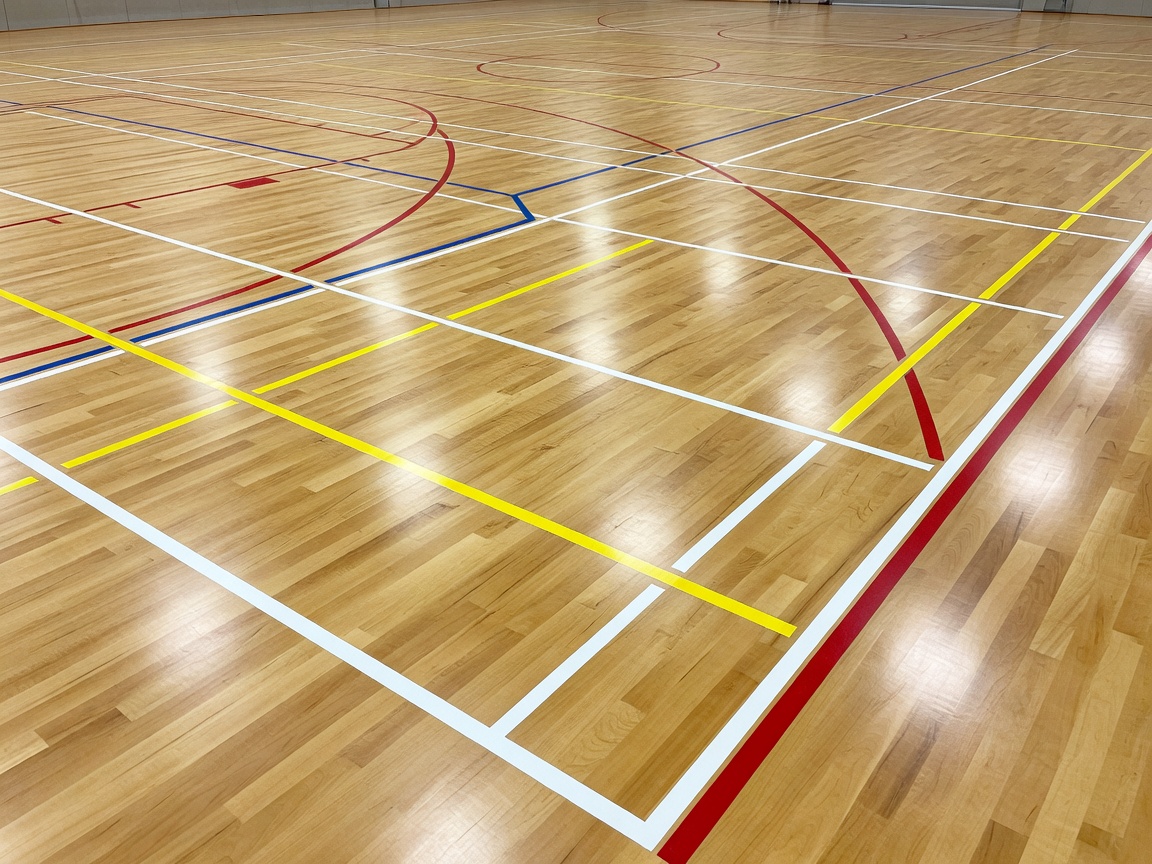
Multiple sets of court lines can make an otherwise simple hall difficult to read. Establish priority sports, line colours and contrast with the relevant governing bodies and intended competition level. FIBA, the International Handball Federation and the International Volleyball Federation publish sport-specific requirements that should be checked against the actual brief. Review glare from finishes under the proposed lighting. A sample viewed in an office does not reveal reflections across a full court or from a seated player’s position.
Budget for care and interruption
Ask how the floor will be cleaned, repaired, refinished and eventually replaced. Cleaning chemicals and machine settings should follow the system supplier’s instructions, with training for operators. Plan access to remove contaminated mats or replace damaged sections without crossing occupied activity zones. Portable event coverings may reduce some risks but can introduce rolling resistance, moisture trapping or storage demands. Price the required labour and closure time alongside purchase cost; a nominally durable finish may still be expensive to operate.
Verify suitability before acceptance
Request relevant test reports, installation records and a documented maintenance handover. Where World Athletics or another governing body’s certification is relevant, verify the precise discipline and certification route rather than relying on generic marketing language. Agree acceptance checks and responsibility for defects before work begins. After opening, review slips, wear patterns and user feedback as operational evidence. A floor cannot guarantee injury prevention, and no single material is the best choice for every athlete, activity or building.